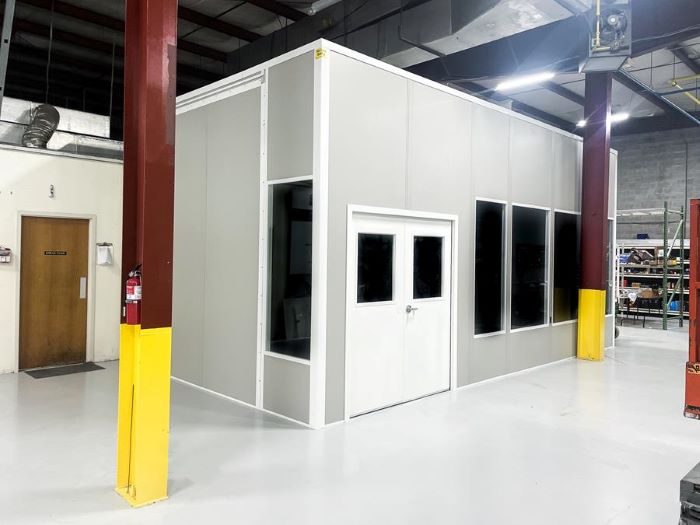
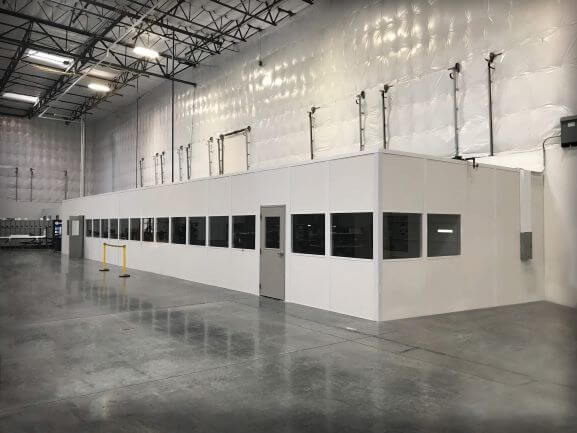
Modular Break Rooms & Conference Rooms in Pittsburgh, PA
Ask a plant manager what crews notice first after a modular project, and the answer is usually the break room. A heated, quiet room with good light changes how a shift feels.
We plan break rooms, training rooms and meeting rooms for plants and warehouses across Greater Pittsburgh, with a free consultation to start.
Built for a Full Room of People
These rooms are specified differently than a supervisor office. Sound control matters more, so we use heavier wall cores, a solid-core door and acoustic ceiling tile.
HVAC is sized for the whole crew at once, not one or two desks. A room that holds a shift at lunch carries a very different load than an office.
Plumbing chases for a sink, space for vending and refrigeration, and circuits for microwaves are planned into the layout. Conference rooms get data pathways and in-wall blocking for displays.
Like every panel room, it is anchored to the floor and can be enlarged or moved as headcount changes.
Why Crews Here Ask for Better Break Space
Multi-shift manufacturing is common across the region, from steel and metals plants in McKeesport to advanced manufacturing in Monroeville. Three crews share one break room, so seating, lockers and appliance capacity get planned for the busiest changeover.
Most of those buildings are not air-conditioned. In a cold, snowy winter or a humid summer, a break room with real heating and cooling is often the only comfortable spot in the plant.
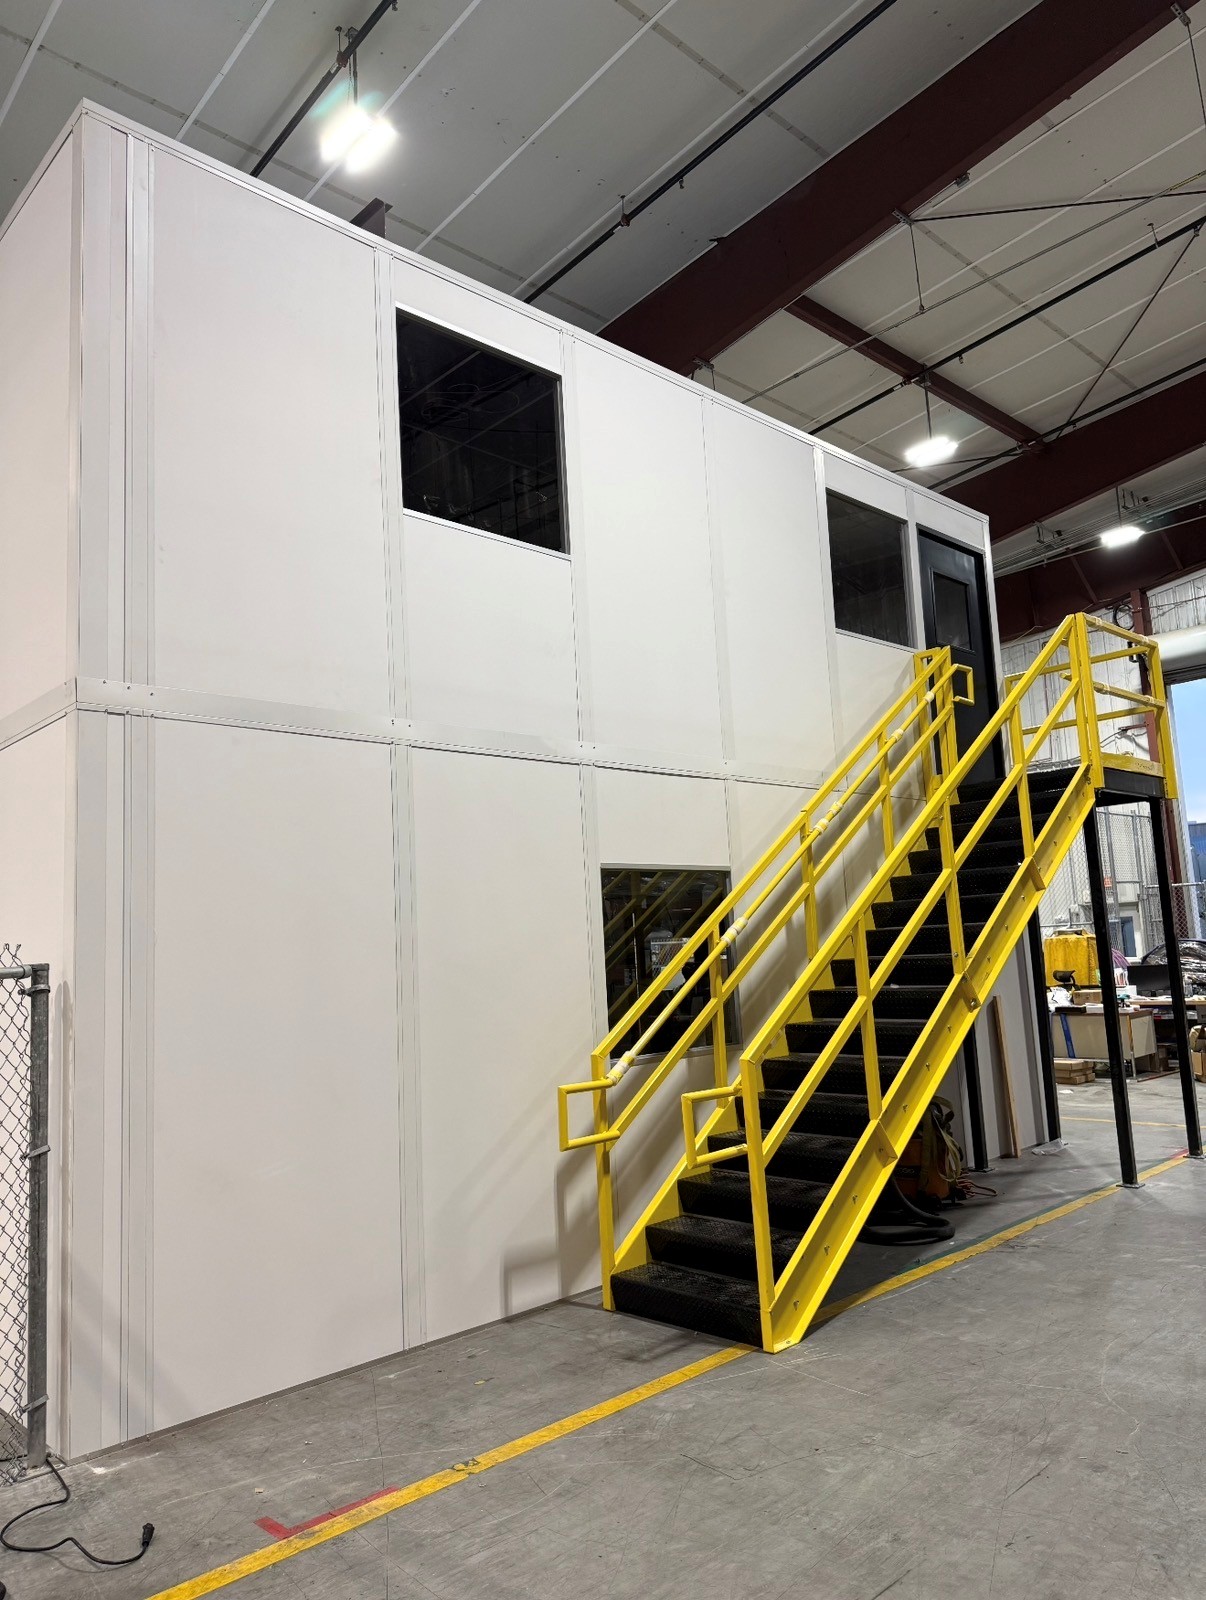
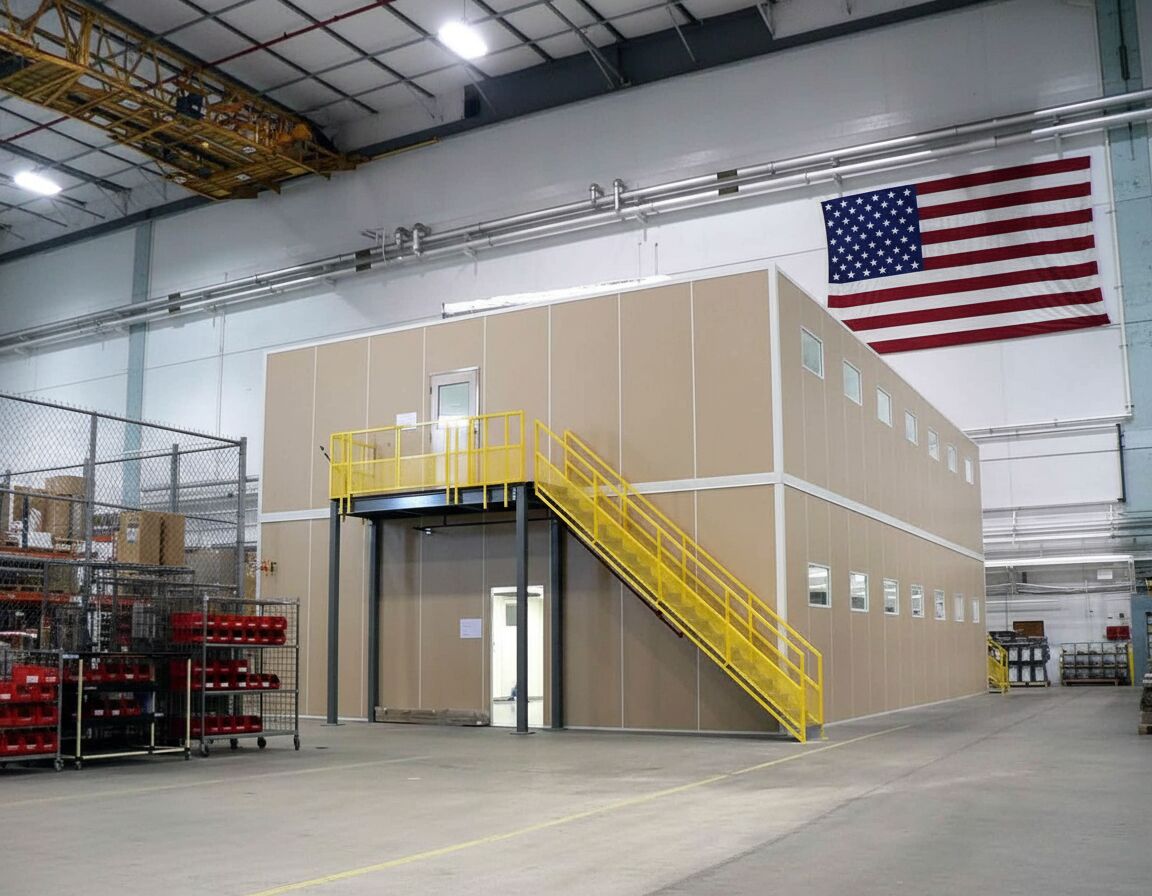
Food and consumer goods distributors in the airport corridor and along I-79 use conference rooms for vendor visits and safety training. When space is tight, the room can sit above a ground-floor office as part of a two-story build.
Room Features
These are planned on the drawing so the electrical and plumbing match what the room will actually draw.
- Sound-dampening wall cores and an acoustical ceiling
- Heating and cooling sized for full occupancy
- Electrical capacity for vending machines, refrigerators and microwaves
- Plumbing chases for a sink and water lines
- Data pathways and wall blocking for mounted displays
- Picture windows, glass walls and extra doors where wanted
- Office-grade finishes and colors
How Facilities Use These Rooms
- Shift lunch rooms on the plant floor
- Safety meetings and new-hire training
- Vendor and visitor conference rooms
- Locker and changing areas near production
What the Process Looks Like
1. Free design consultation
2. Layout drawing
3. Itemized quote
4. Delivery & installation
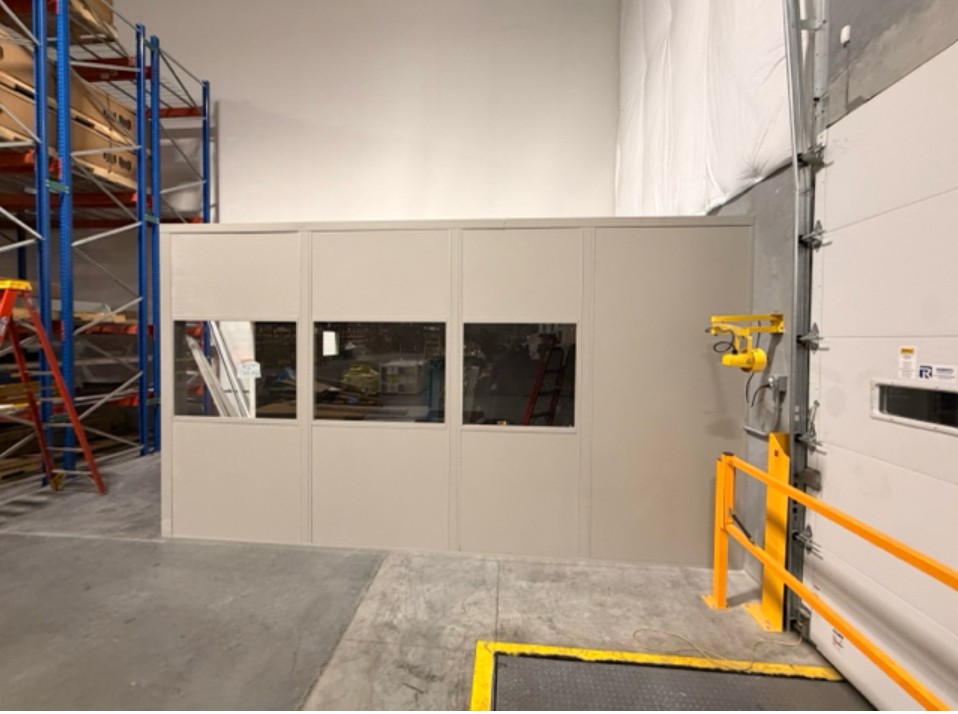
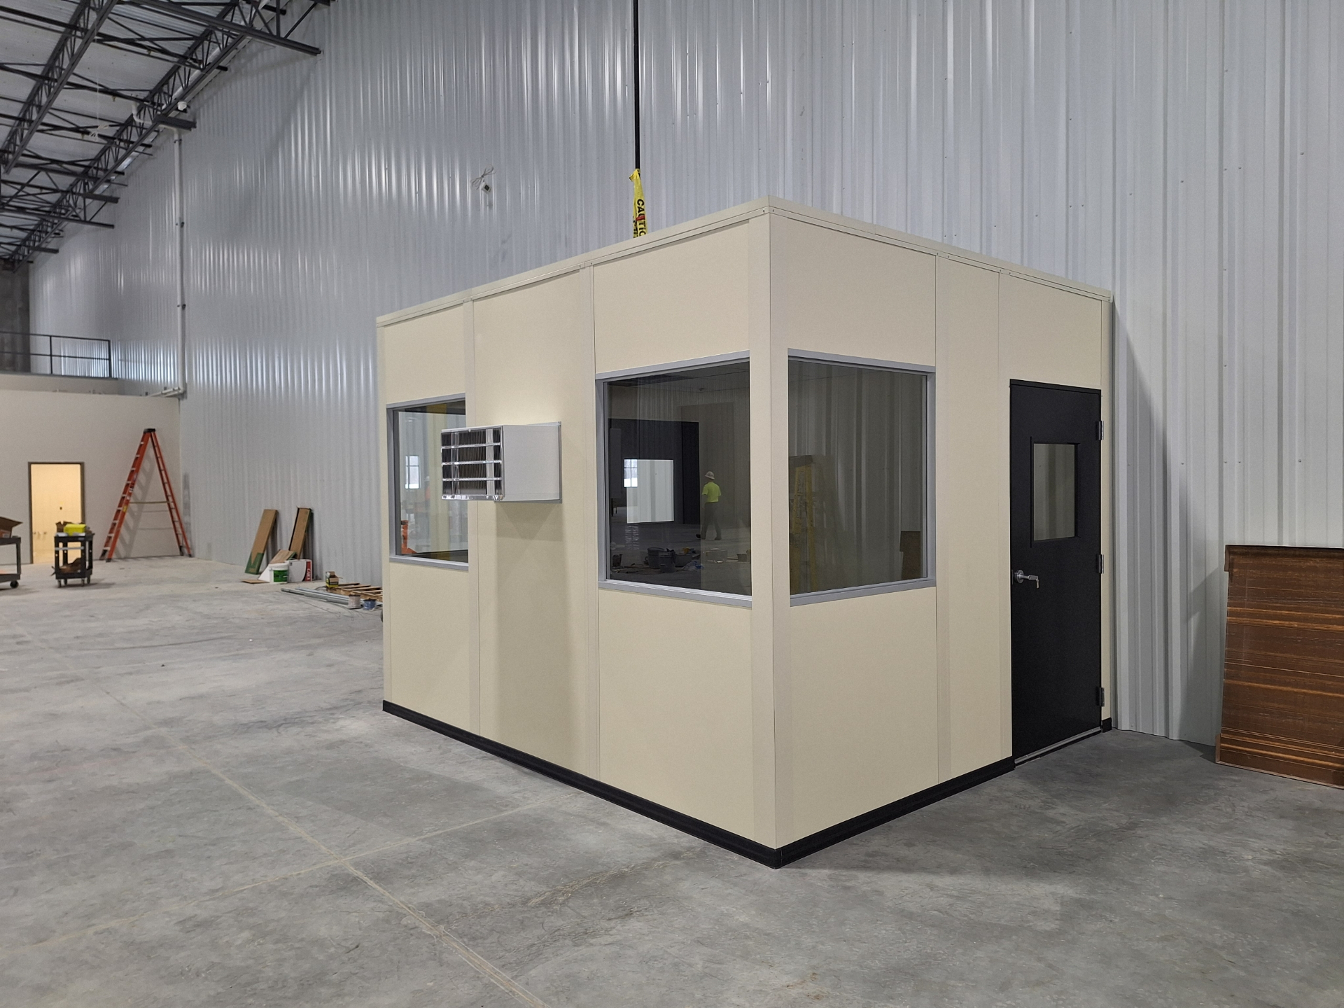
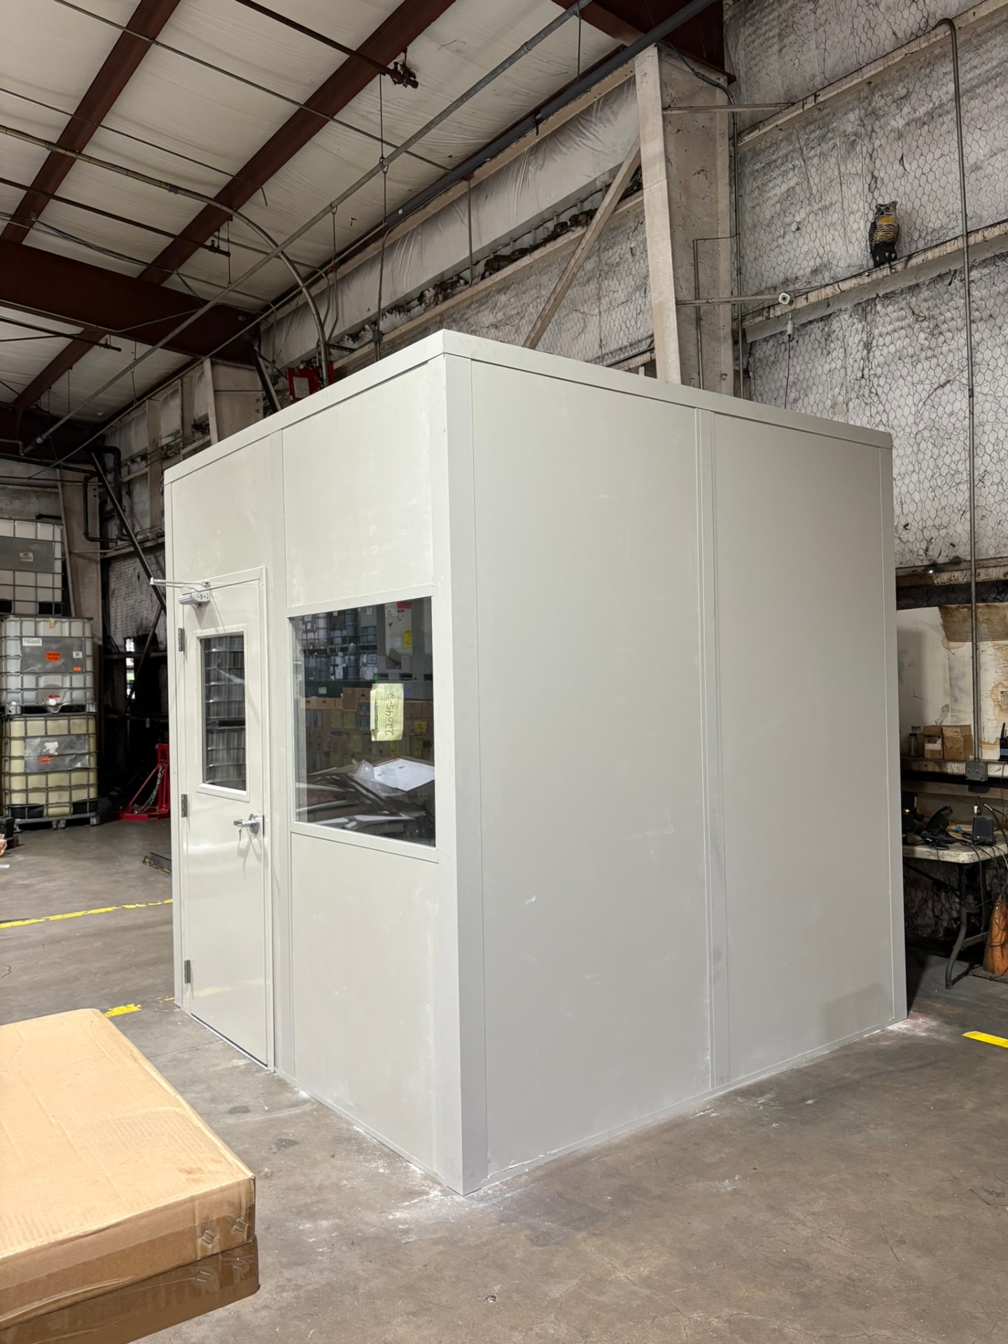
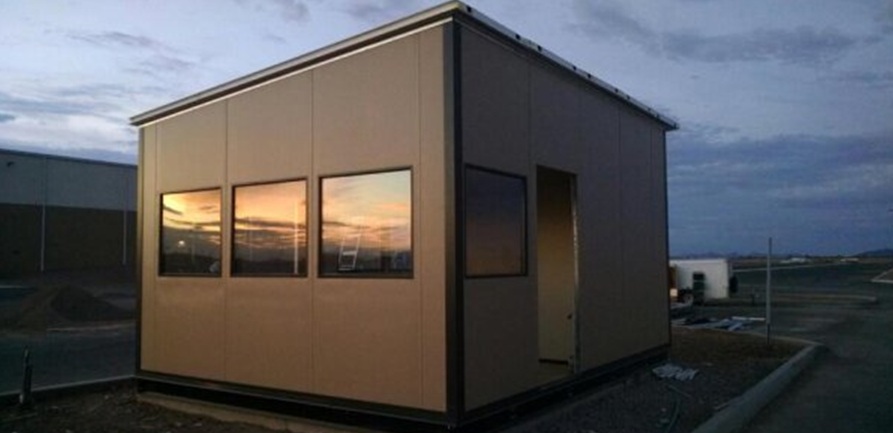
Break Rooms and Offices We Have Set Up
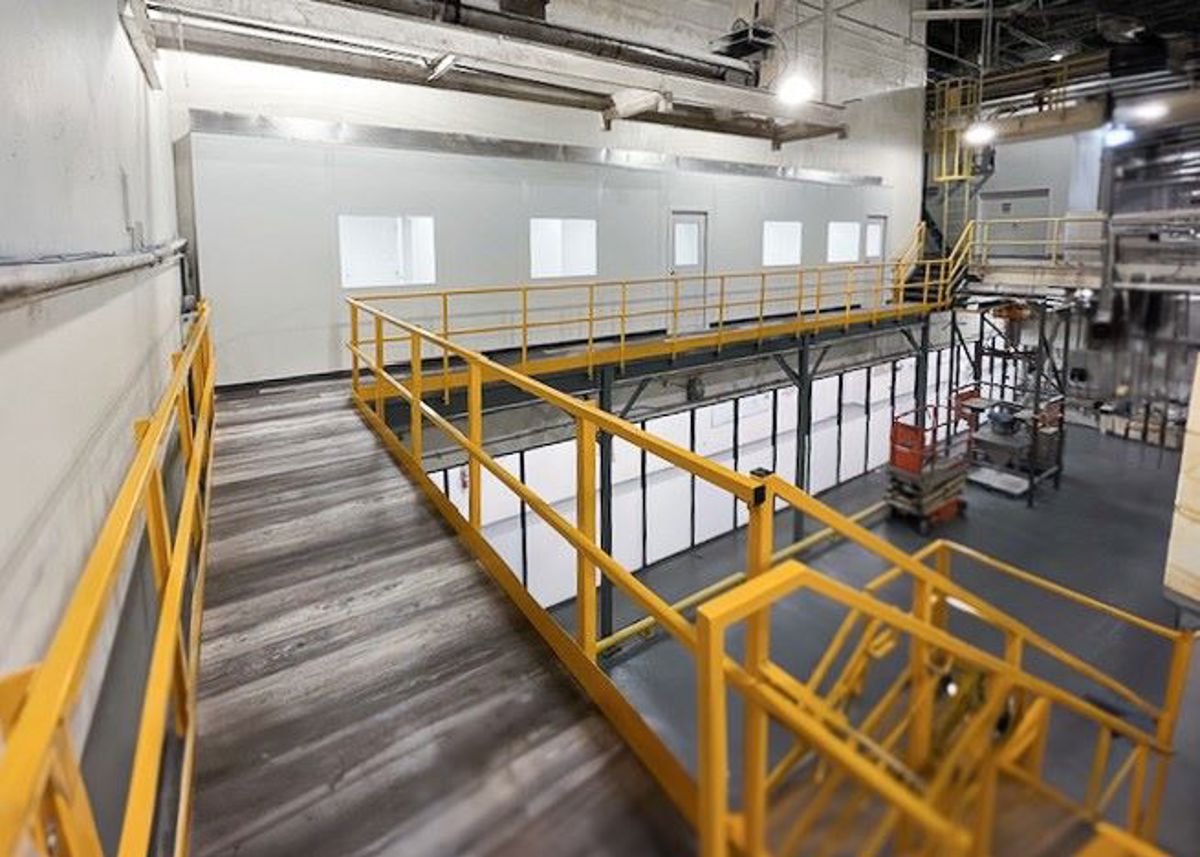
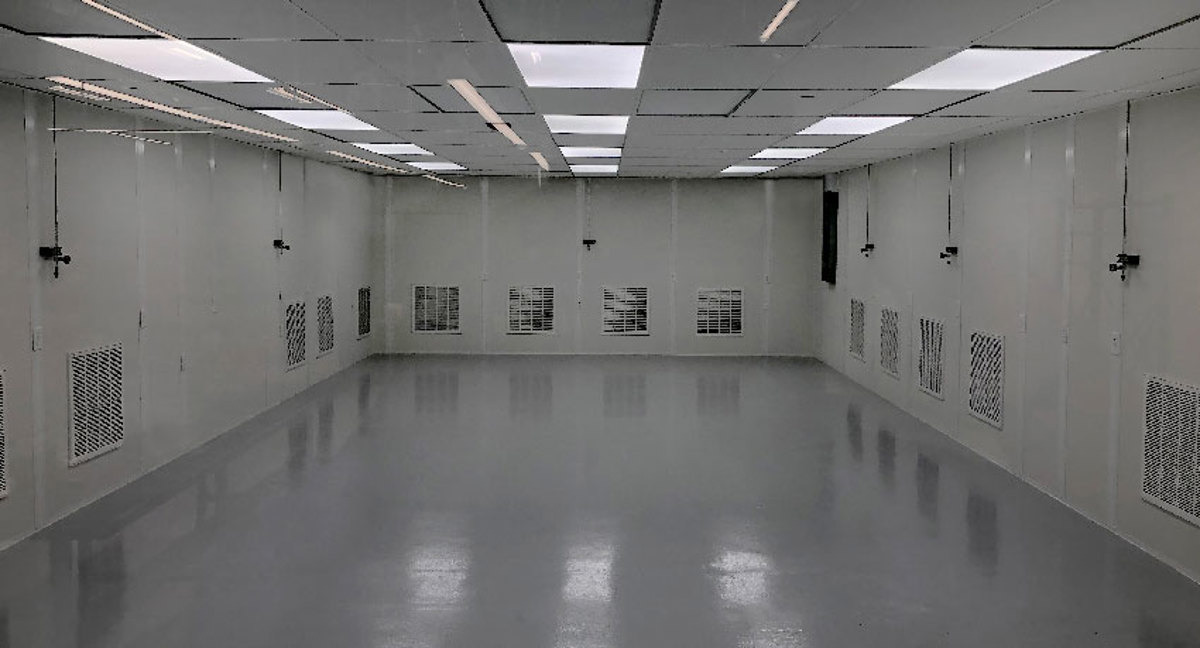
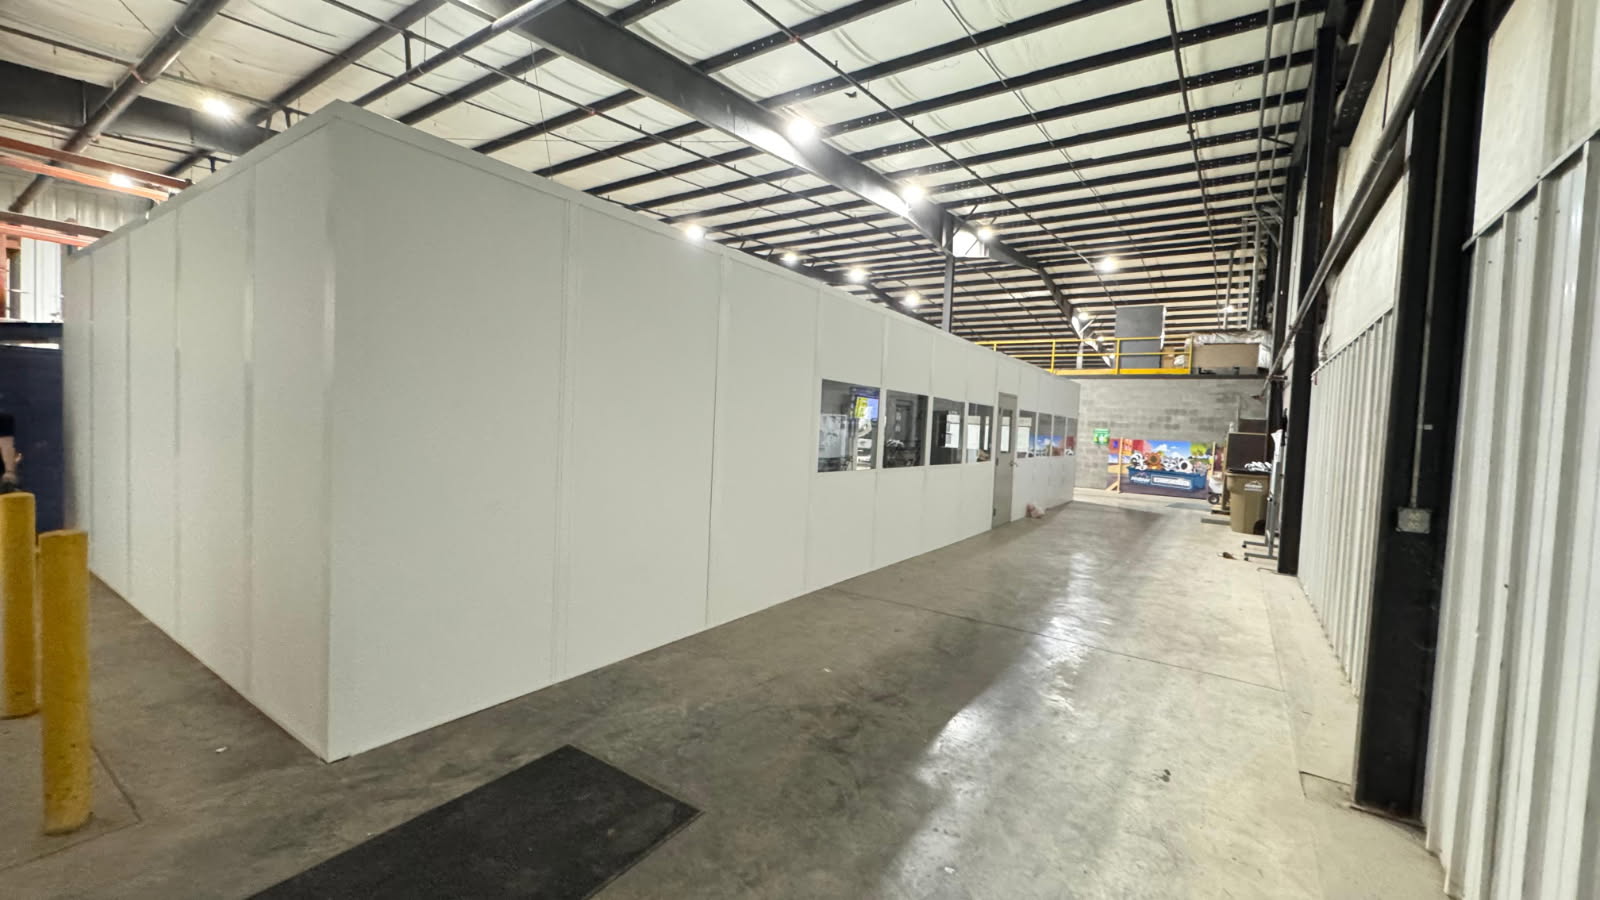
Rooms for crews and staff, installed in plants and warehouses that kept running.
Break Room and Conference Room FAQs
Practical answers on plumbing, capacity, noise and price.
Other Rooms Crews Ask For
A break room project is a good time to fix these too.
Break Rooms in Your Area
Pick a location to see the industries and shift patterns we plan for there.
Pittsburgh Modular Offices — Serving Your Facility
Based in Cranberry Township, we serve Greater Pittsburgh and Western Pennsylvania with modular offices, prefab in-plant offices, and warehouse space planning.
Pittsburgh Modular Offices
Address
2009 Mackenzie Way
Suite 100, Unit B
Cranberry Township, PA 16066
Phone
(888) 697-6368Business Hours
Monday - Friday: 8:00 AM - 6:00 PM
Saturday: Closed
Sunday: Closed
Give Your Crews a Better Room
Tell us headcount, appliances and where it should go. We will send a layout drawing and an itemized quote.